The Grand Salon, or Reception Room
The Grand Salon, or Reception Room, was designed for receptions, balls, concerts, and other events, opening widely onto the garden through the central French door and two vast lateral casement windows. Following the 18th-century style, Coulomb placed pier glasses between the casement windows and above the fireplace. Trophies of musical instruments are also present above […]
Main Courtyard or French Garden
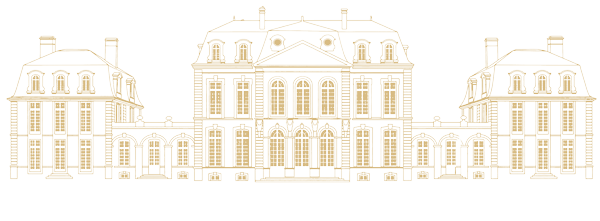
Welcome to the main courtyard of Château des Ormes. The current proportions of this courtyard date back to the mid-19th century. The Pussort wing on your right and the d’Argenson wing on your left were long isolated by lateral courtyards (established in the 18th century) equipped with gates. These courtyards disappeared during the conversion into […]
Central pavilion
The central pavilion and its terraced side wings were designed by Alfred Coulomb in 1903-1904. It fills the void left in 1822-1823 by the destruction of the mansion created by Charles de Wailly in 1768-1783. The ensemble connects the parts from the 18th century, revamped or built by Count Marc-Pierre d’Argenson in 1757-1764. Erected on […]
Argenson wing
The Argenson wing, on the left side of the courtyard and symmetrical to the Pussort wing, was erected by Pierre Meusnier in 1762-1763. Like the Pussort wing, it was intended for the offices and accommodations of Count Marc-Pierre d’Argenson’s domestic staff. In return, it was endowed with a vast pavilion that played, in the 18th […]
Pavilions and Entrance Gate
As you approach the Château des Ormes, the entrance unfolds through an ornate gate flanked by two enclosing walls and adorned with two lateral pavilions. Dating back to the 1760s, these pavilions, crafted by Pierre Meusnier, underwent a transformation in the 1770s, with terraces added to seamlessly blend with the antique and Italian-inspired residence designed […]
The Pussort Wing or « Clock Wing »
The Pussort wing, on the right side of the courtyard, is established on the site of the one erected by the Pussort brothers in the 17th century. It was largely rebuilt by Count d’Argenson in 1757-1759 to meet the new requirements of the time and harmonize with the envisioned Rococo-style buildings. On the ground floor, […]
Grand Vestibule
The Grand Vestibule welcomes you into the interiors of the castle, featuring an immense space measuring 23m in length, 6m in width, and nearly 6m in height. Together with the lateral galleries, which are 5m high, it forms a grand ensemble stretching 54m in total length. The space is illuminated by the three French doors […]
18th Century Kitchen and Offices
After the grand vestibule, you enter a series of rooms constituting the annexes of the castle’s grand kitchen. The preceding rooms used to be offices, with one storing porcelain pieces, and another holding liquors and jams. The kitchen, the first and most extensive in the castle, has preserved a remarkable vegetable stove. The five-fire stove […]
19th Century Kitchen and Annexes
You enter the 19th-century kitchen and its annexes through the lower mansard part of the Argenson wing on the left side of the central pavilion. Preceded by a vestibule, this part offers an interesting overview of the kitchens of a grand aristocratic castle from the Belle Époque, kitchens that replaced those from the 18th century […]
Count d’Argenson’s Apartment
At the foot of the staircase begins the apartment of Count d’Argenson, which later became the residence of Marquis de Voyer. Access is granted through a vestibule adorned with two beautiful Baroque twisted columns that mark the entrance to the apartment. Beyond this, an antechamber leads to the library on the right and the former […]